
WJC Decks and Remodeling has issued design guidance on shade planning for residential outdoor living spaces, following a July heat stretch that left many Minnesota decks and patios unusable through the middle of the day.
The guidance follows a mid-July period in which parts of Minnesota recorded ten consecutive days at or above 90 degrees, according to National Weather Service data, contributing to flash drought conditions across much of the state. During that stretch, outdoor spaces without overhead structures went largely unused between late morning and early evening, compressing usable hours into a narrow window at either end of the day.
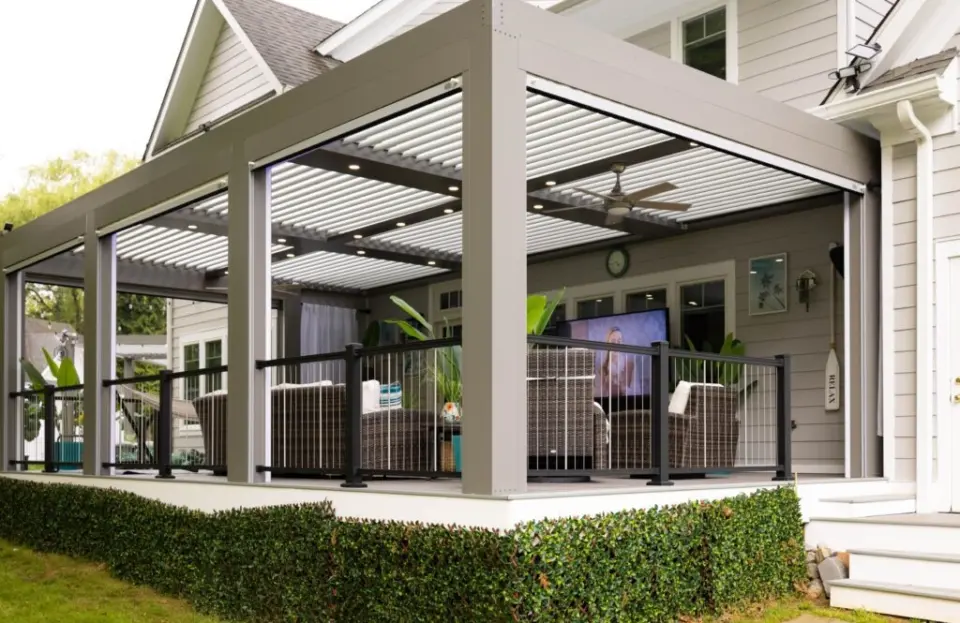
The company, based in Andover, notes that whether an outdoor space remains usable in those conditions is largely settled before construction begins. Sun exposure across the property, the orientation of the house, and the way a household intends to use the space determine where shade is needed and what form it should take. Those decisions are difficult to revisit once framing is complete.
"Shade is a framing decision, not a furniture decision," said Phil Haluptzok, Owner of WJC Decks and Remodeling. "Once the posts are set, the options narrow considerably. Walking the yard at different times of day before anything is drawn tends to change where people want the structure to sit."
Pergolas remain the most common approach. Attached pergolas extend from the house over a deck or patio and draw on the existing structure for support. Freestanding versions cover open yard areas away from the home, which allows the structure to be positioned according to where shade is actually needed rather than where the house happens to sit. Classic designs filter light through spaced rafters, meaning the degree of coverage is settled at the time of construction. Fixed louvered systems, including Struxure, angle slats to block more direct sunlight while allowing air to continue moving through the structure.
Covered decks and covered porches provide fuller overhead protection from both sun and rain. That additional coverage can extend the use of a space beyond the summer months into spring and autumn, when conditions in the region become less predictable and shelter from rain matters as much as shelter from sun. Screened porches, three-season rooms, and sunrooms enclose the area further, adding protection from insects and wind alongside shade, with each option offering a different balance between enclosure and openness.
At ground level, covered patios serve a comparable function for spaces built directly on grade. Privacy screens positioned along a perimeter address a related problem, since low-angle light from the east and west arrives beneath overhead structures and is not resolved by a roof or a pergola alone. Screens placed along the sides of a deck or patio reduce that side light during the hours when the sun sits closest to the horizon.
Orientation is frequently the deciding factor in how well any of these structures perform. A structure placed to shelter a west-facing yard through the afternoon sits differently than one intended to cover a space used primarily in the morning. The same footprint can produce noticeably different results depending on where it lands relative to the house and which direction the space opens toward. Mature trees, neighbouring rooflines, and the height of the deck itself all shift the calculation further.
The company incorporates that assessment into its on-site consultation, which covers measurements, the homeowner's intended use of the space, and a realistic scope and timeline before design work begins. Design follows, with permit acquisition, foundation preparation, construction, and a final inspection completing the process. Considering shade at the consultation stage rather than after construction allows the structure to be sized and positioned alongside the deck or patio layout, instead of being fitted to a footprint that was settled without it.
Material and structure choices also interact with the surrounding site. A pergola that sits well on a level lot may need different foundation support on a sloped one, and the same shade structure can require a different approach depending on ground conditions across the property. Those factors are typically identified during the site visit rather than at the point of construction.
WJC Decks and Remodeling is a family-owned deck and outdoor living contractor founded in 2016, serving Andover and the surrounding north metro. The company designs and builds composite and PVC decks along with porches, pergolas, patios, privacy screens, and other outdoor structures, with all work handled by its own crews from consultation through final walkthrough.
###
For more information about WJC Decks and Remodeling, contact the company here:
WJC Decks and Remodeling
Phil Haluptzok
+16129771197
wjcremodeling@gmail.com
7JF8+3G Andover, Minnesota, USA
